Tuesday, August 28, 2012

Starting with Selections

So over the last few weeks we've been visiting display homes and starting to make a selection choices just to make things easier when it comes to all our appointments. 

And these are some of the things we've decided on (that we have photos of), most of these are already included in our final price and wont be at any extra charge once we get to selections. ....

Frontage with feature brick portico and timber finishes

Front Pivot door

Garage Door - this will be an upgrade

Exterior Brick colour

Favourite Kitchen colours

Example of having the dark colours on the bottom and the lighter colours on the top

Floor tiles with the stone top for the kitchen

Our free standing bath

We've also decided on our roofing, fascia and gutters colours.  At the moment we have semi-frame less showers included but we are hoping to upgrade them to frame less depending on how much is spent at selections.


Monday, August 27, 2012

Preliminary Contract Signed

Today we had another meeting with Odell to go over the final pricing and plans ready to be submitted to council.  Everything went really smoothly and although Odell did say it came in a little extra than he thought, mainly due to storm water and footings, the price was still within budget and still leaves us with a bit of wriggle room when it comes to finalising our selections.


So our next installment has been paid, the preliminary contract has been signed, we are ready to go to council and are aiming to have our selection appointments within the first 2 weeks of September.  Estimated build start is said to be around November/December 2012 (this is not set in stone though) and Odell said he'd be surprised if it takes longer than 4 months to build.

Feels good to see things progressing ... now on to selections!


Wednesday, July 25, 2012

Time for an Update

It is typical that just after we pay our deposit Adelaide has the rainiest May/June on record! So our soil tested for the engineer report where delayed but thankfully not for too long!


We had our pre-selection appointment at Studio M the other week to get us thinking about colour schemes and choices.  We already have a clear idea of what we want to do now it's just a matter of choosing the actual colours to match together.  I think a visit to the display homes will be in order this weekend so we can see what colours they have used and what we do and do not like.

So now we are just waiting on the site plans etc to review and then we can pay our next installment and head to council ... which hopefully wont take too long!!!

Tuesday, June 12, 2012

Deposit PAID!

Sunday we finally did it ... paid our deposit to start the process with Metricon.

We have spent the last few weeks going back and forth, adding and subtracting (but mostly adding) things into and initial budget and making a few changes here and there of the floor plan. 

We've managed to get a good blend of features, and so far remain in budget, we've managed to be able to include raised ceilings, frame less shower screens, window splash back in the kitchen, free standing bath ... so all the nice things!

So now we can expect the engineers soil testing etc to be done in the next two weeks and we should have the report within the next six weeks. In that time we get to go in and have our pre-selection appointment and the fun can begin!  At this stage we're looking at no more than 11 months for the whole process to take place but I'm hoping that because things are a bit quieter on the building front things can happen a bit quicker ... fingers crossed anyway!

Tuesday, May 29, 2012

Metricon it is then!

We have got further in two weeks with Metricon than we had in eight months with Precision!

Yesterday we met with Odell by chance at the Mt Barker display centre, it was a cold and rainy Monday afternoon so we where the only ones there and he was able to sit down with us and go through what he had done so far, add what he hadn't had a chance to finish and talk over the things in between.

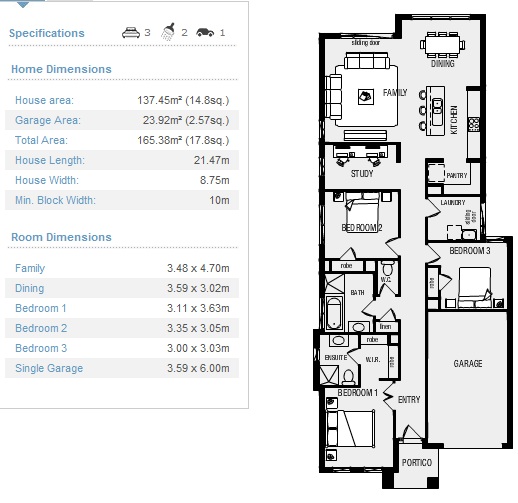
The floor plan for the Murchison 18 is pretty spot on with what we want and what will suit our needs, there are a few changes here and there that we will make and we toyed with the option of adding some extra space to the bedroom/ensuite and the main family room, but after some discussion and also seeing the extra expense I think we'll most likely keep it as is. 

But it was a good opportunity to go through everything and at the end of the meeting Odell told us he'd email us that night with the revised quote, and sure at 7:00pm the email came through.  This quote was the one that included every add on and upgrade to the most extreme level so that from there we can cut it back, but to my surprise it was only $5-10k over budget ... so there wont be too much cutting which will be nice!

We're going to have a sit down and chat it over tonight, touch base with the bank during the week then most likely pay our initial despot and have the team at the block within the week to start the Engineers report.

So far we're pretty impressed with the process we've made!  Now to tell Precision that we've moved on to another builder ... I'll let Michael have that conversation!

Thursday, May 17, 2012

Take Two

It seems everything to do with our First Home experience the first option just doesn't work out ... it happened with our land hunt and now it's happening again with the builder.  But the best part is that things always work out for the best ... at least that is what I'm hoping!

Over the weekend we went looking at display homes at St Clair in Woodville where we had two homes in particular that we were interested in looking at, our other goal was to stay away from the homes on the "Expensive" side of the street and stick to what was within our budget.

The first home that I wanted to look at was a Weeks Peacock home, The Sheridan:


We loved the floor plan and the modern frontage ... but the price tag was a bit out of our price range.  For the most basic build they were asking $290,000 ... and that is far more than we where willing to pay!

The next stop was Metricon, we like their modern style for the interior and the open style living areas plus they have a huge range of floor plans especially for narrow blocks plus their pricing for a standard build looked to be more in line with what we where after.

After looking through their St Clair display home and after having a chat with one of the sales consultants there we decided to head out to Blakeview to have a look at the Cedar, which would fit on our block and also be close to our initial price range.


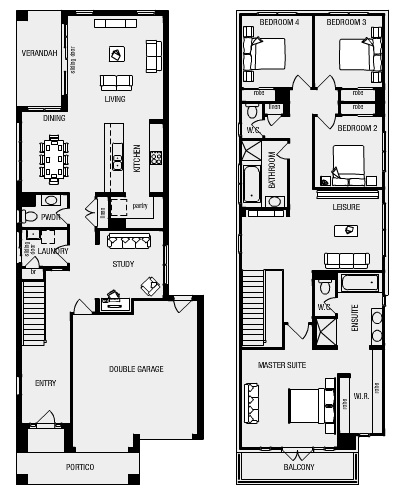
We actually really liked this design, the floor plan had a good feel for space and while it is larger than we had originally planned it would certainly suit us for years to come.  The standard price for this was $263,000 so it is over our original budget of the $250,000 and there would be a few things that we'd like to upgrade to make the most out of the home.  But luckily for us Metricon have a special going where if you pay an additional $4,000 you get $20,000 of upgrades or you pay $8,000 for $40,000 on upgrades.  So we left there feeling positive that this would be a good plan to start with.

Then we got home and started number crunching ... that was depressing!

After some soul searching and a some brutal honesty we decided that in order to have a life we should stick to a budget of $200,000 going no higher than $210,000! And with that in mind we dropped the idea of going two storey and had a look at their single storey plans ... things got even more depressing for awhile there as we went through plan after plan in the SA selections without much luck.  Then we came across the Murchison in the Victorian section and it is pretty close to perfect.


The best part is that the standard build is around the $150,000 mark and we still get to take advantage of the special offer, up to $20,000, and we still have $50,000 to jazz it up.  So that made us much more positive!

It was an emotional  roller coaster of a night that is for sure!

So the Monday night we made a time to have a look through the Selection Centre so we could see what came standard, what would need to be upgraded and to ask if it is possible to do that design even through it's not in the SA floor plan selections.  We where really impressed with what they had to offer ... so now we are just waiting to hear back with a rough estimate on costs and also if that plan is possible here.

So fingers crossed looks as though things are turning around!  Finally!

Tuesday, May 15, 2012

Time Goes By ...

Well where do I even begin!  It's been a few months since I last posted and not much progress has happened.  So as any good story teller will say ... lets start at the very beginning ....

Dec 2011 - we had a meeting with James from Precision just before Christmas to go over the quote.

Our original budget was between $250,000 and $300,000 for the build which we had been assured time and time again would be fine!

The quote was $400,000 (give or take) that's $100,000 over budget!

Over the few weeks of Christmas we went over everything with a fine tooth comb taking things out, cutting back here or there and after New Years I sent a very lengthy email to James outlining what we wanted to change, where our budget has to be and asking for his advise of what to cut out to get there.

Jan 2012 - after sending off the email we waiting for 2 weeks with no response.  Sent a second email, called twice with again no response.

Feb 2012 - we started working on different plans our self, cutting down to a single bathroom, taking out a lot of the extra features we where assured would come within our budget and sent of another email saying that we want to arrange a time for to go over the quote and new plans with him.  This one we got a response to, and we set up a time in March.

Mar 2012 - I emailed James a couple of days before our appointment to confirm the time only to receive an email back telling us that he has left the company so will no longer be able to meet with us but he is handing our project over the William, the Director, who will be able to meet with us the next week.

End of Mar 2012 - we meet with William, who told us straight away that the plans we where wanting to do we could never do in our budget range, and the best thing to do would be to start from scratch with a new floor plan.  So we spent nearly two hours getting him up to speed with everything that we wanted, the modern look, the small features that we wanted to keep and the things we where willing to cut back on. We left the meeting feeling like he had a good idea of what we wanted in our home, we also said that if we cant do our dream home then we would cut out budget back to $200,000 - $250,000, which he wasn't keen on but still thought he could do something within that range.

April 2012 - our second meeting with William, this time with floor plans that he had come up with, all of the features that we wanted were gone, no window splash back in the kitchen, no two way bathroom, display niches.  The only good thing was that we still had a huge pantry.  We spent an hour and a half going over every inch of the plan, changing things here and there until it 9:00pm at night and it was time to call it quits for the evening.  We where disappointed, the floor plan looked like something you could pick out of a book, there was no thought to the use of the space no special features nothing that set is aside as being a home that we had designed.

Our frustration continued when at every turn we kept getting reminded how low budget we where, we cant do this or that because we don't have the money for it.  That they had done an amazing plan or idea for another client but that it didn't apply to us because that was for a $700k budget. 

May 2012 - our latest contact was an email to show an idea of what the frontage would be like.  Again there was nothing about it that we originally wanted, it almost looked as though our floor plan had been put into a 3D model simulator and they put some render on the front and left the garage bricked. 

So really the last six months have been a waste of time, we don't have a final working plan, a front elevation, we have nothing!  The only blessing is that we haven't signed any contracts and we haven't paid any money.

Time to take a step back and look at our options we think ...